House Kuro
Residential · Thika · 2020-2021 · Complete
- Client
- Private
- Scope
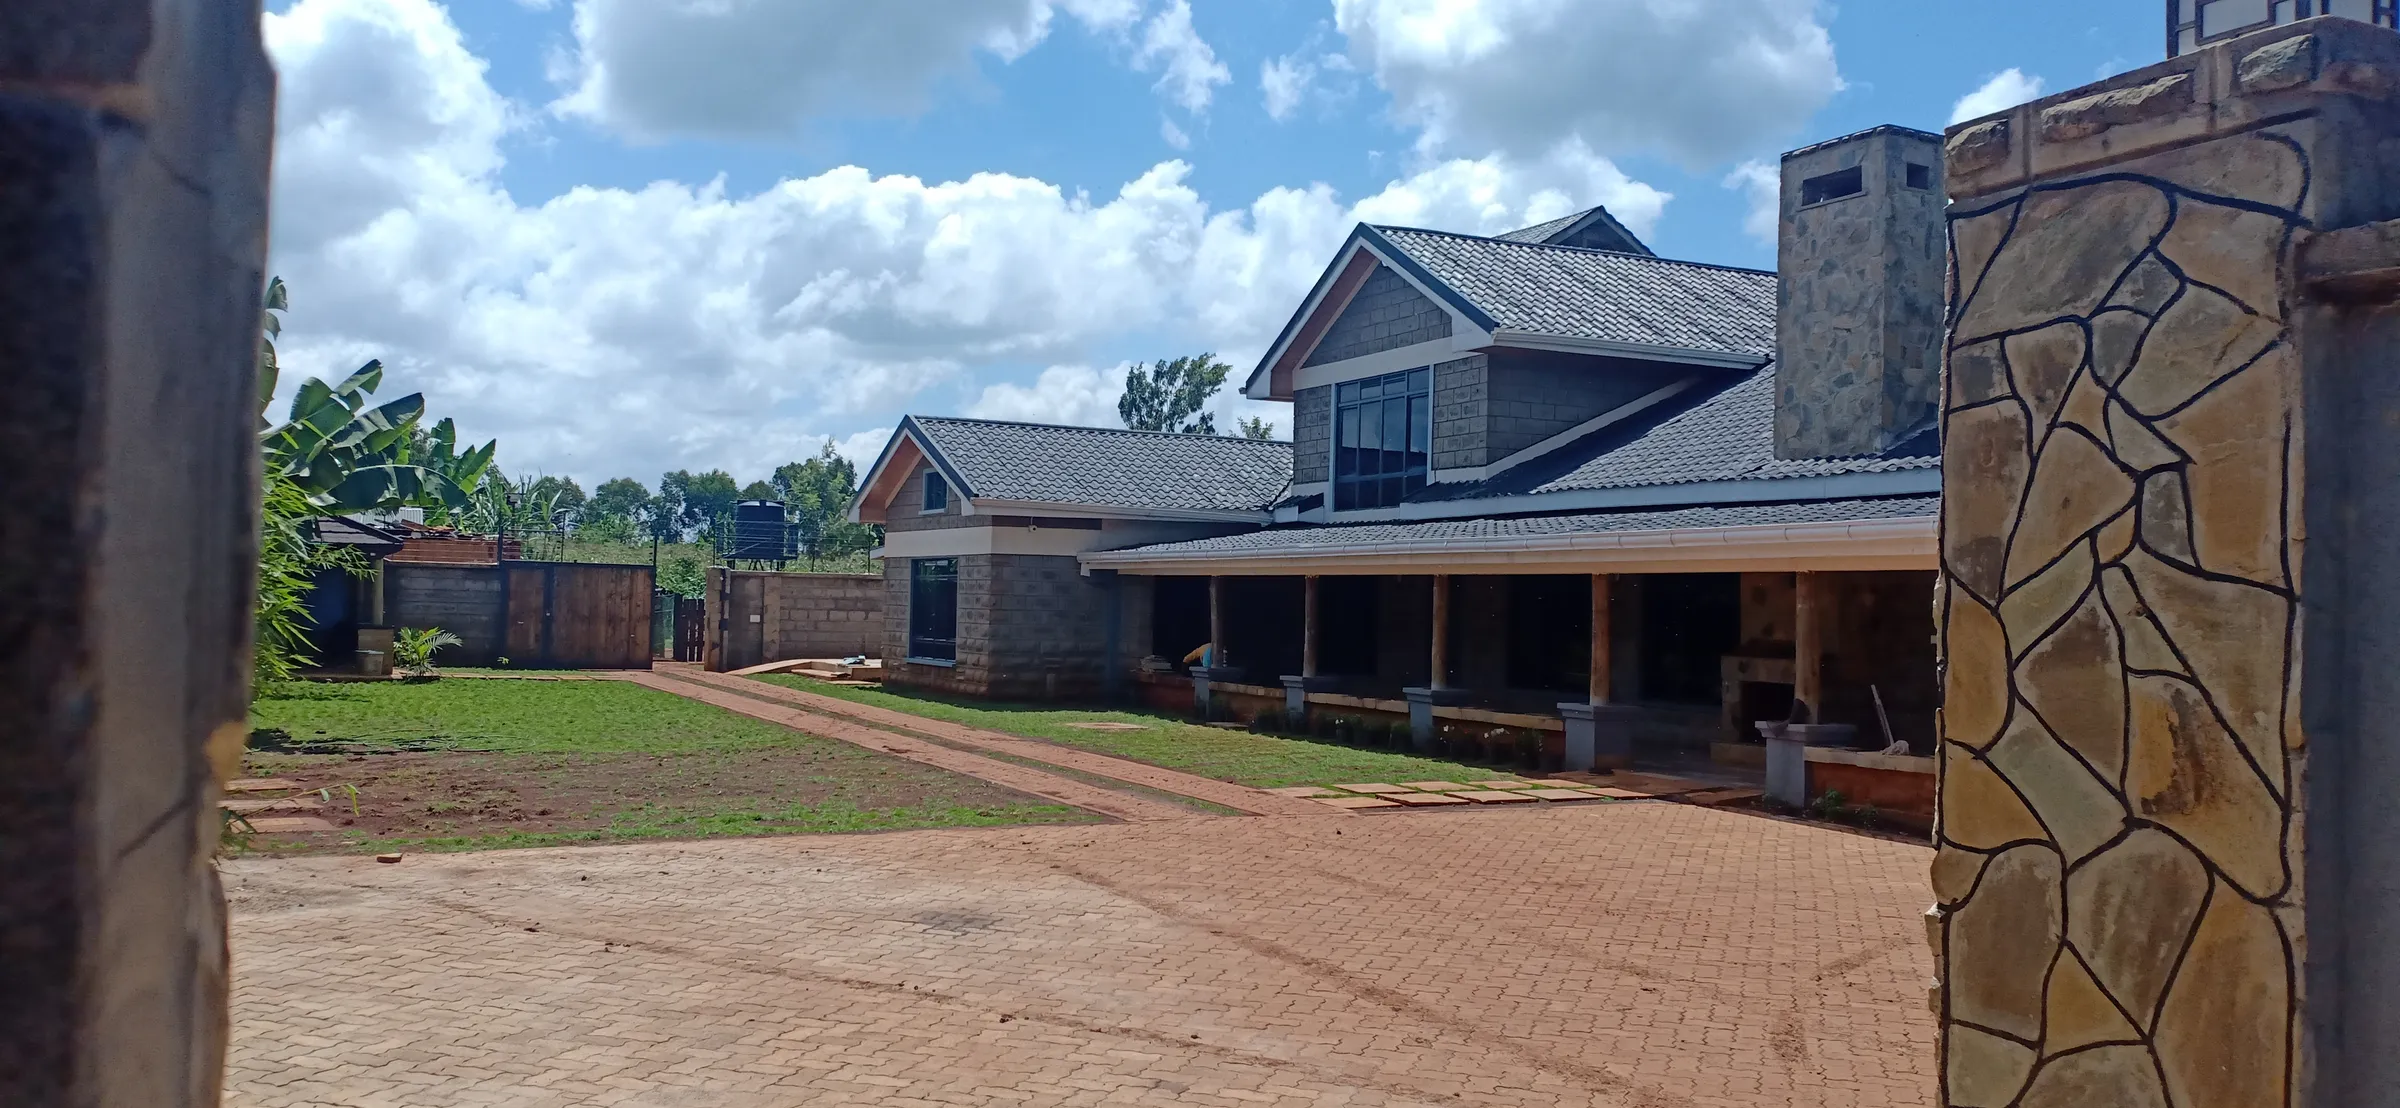
- Single-storey family home with covered veranda
- Location
- Thika
Challenge
A single-storey family home on a peri-urban Thika plot, with the client asking for a generous covered outdoor living space and a strong perimeter that read as part of the architecture rather than added on later.
Approach
We designed the verandas as primary rooms in their own right, supported by stone-clad piers and tied into the main hip roof. The boundary gate and wall were detailed with dressed stone columns matching the house, so the arrival sequence felt deliberate from the road in.
Materials
- Coursed stone walls
- Dressed-stone gate piers
- Hip metal roof
- Paved brick courtyard
Outcome
A family home where the threshold between inside and outside is generous and shaded. Kuro is the project we reference when clients ask for outdoor living that actually gets used.
House Kuro is a quiet single-storey home built to live mostly outdoors. The verandas carry the same weight as the indoor rooms.