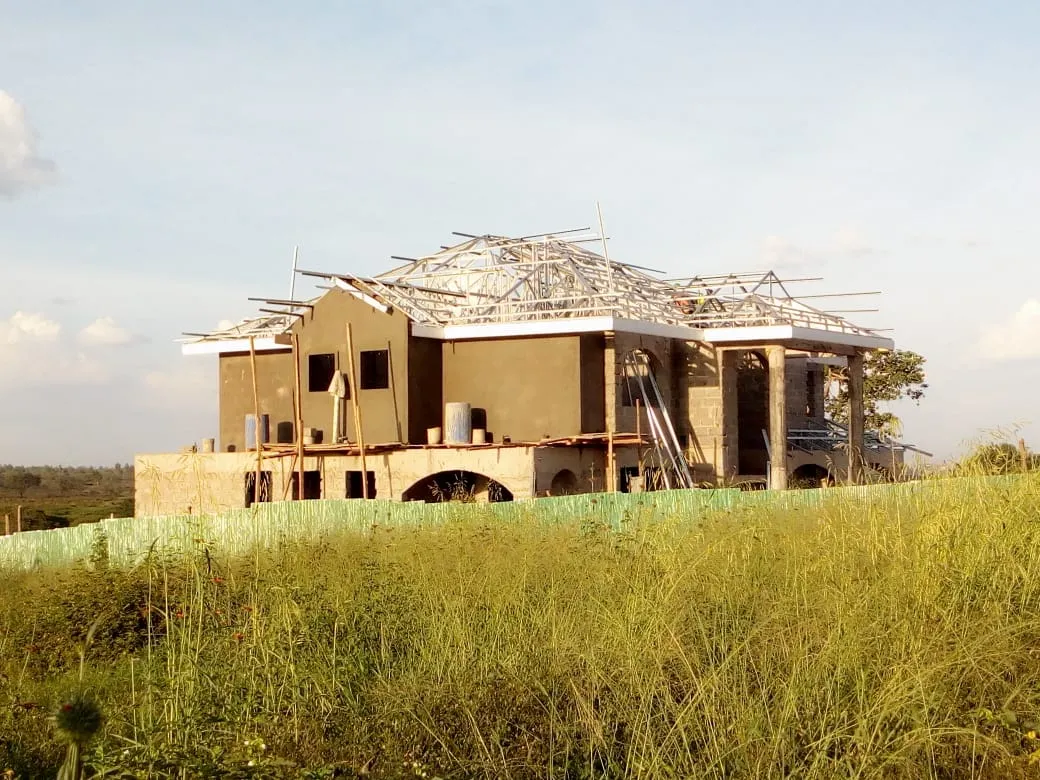
Kosaten
Residential · Nairobi · 2020-2021 · Complete
- Client
- Private
- Scope
- Gated-estate family home overlooking a dam
- Location
- Nairobi
Challenge
A family home sited on a corner plot inside a new gated estate, with views to a small dam below and exposure on three sides. The build had to read confidently from every angle, including the estate road approach.
Approach
We placed the house diagonally on the plot to open the principal rooms toward the water. A gabled hip roof in clay tile lent quiet weight to the form, while the perimeter was finished early to settle the landscape before the surrounding plots were developed.
Materials
- Clay tile hip roof
- Coursed stone walls
- Timber-framed openings
- Stone perimeter wall
Outcome
A home that owns its corner plot quietly. Kosaten is HKM at the more traditional end of our residential work, executed with the same coordination as the modern jobs.
Kosaten was built in the first wave of estate housing along this stretch of Nairobi. It still reads as one of the more grown-up plots on the road.