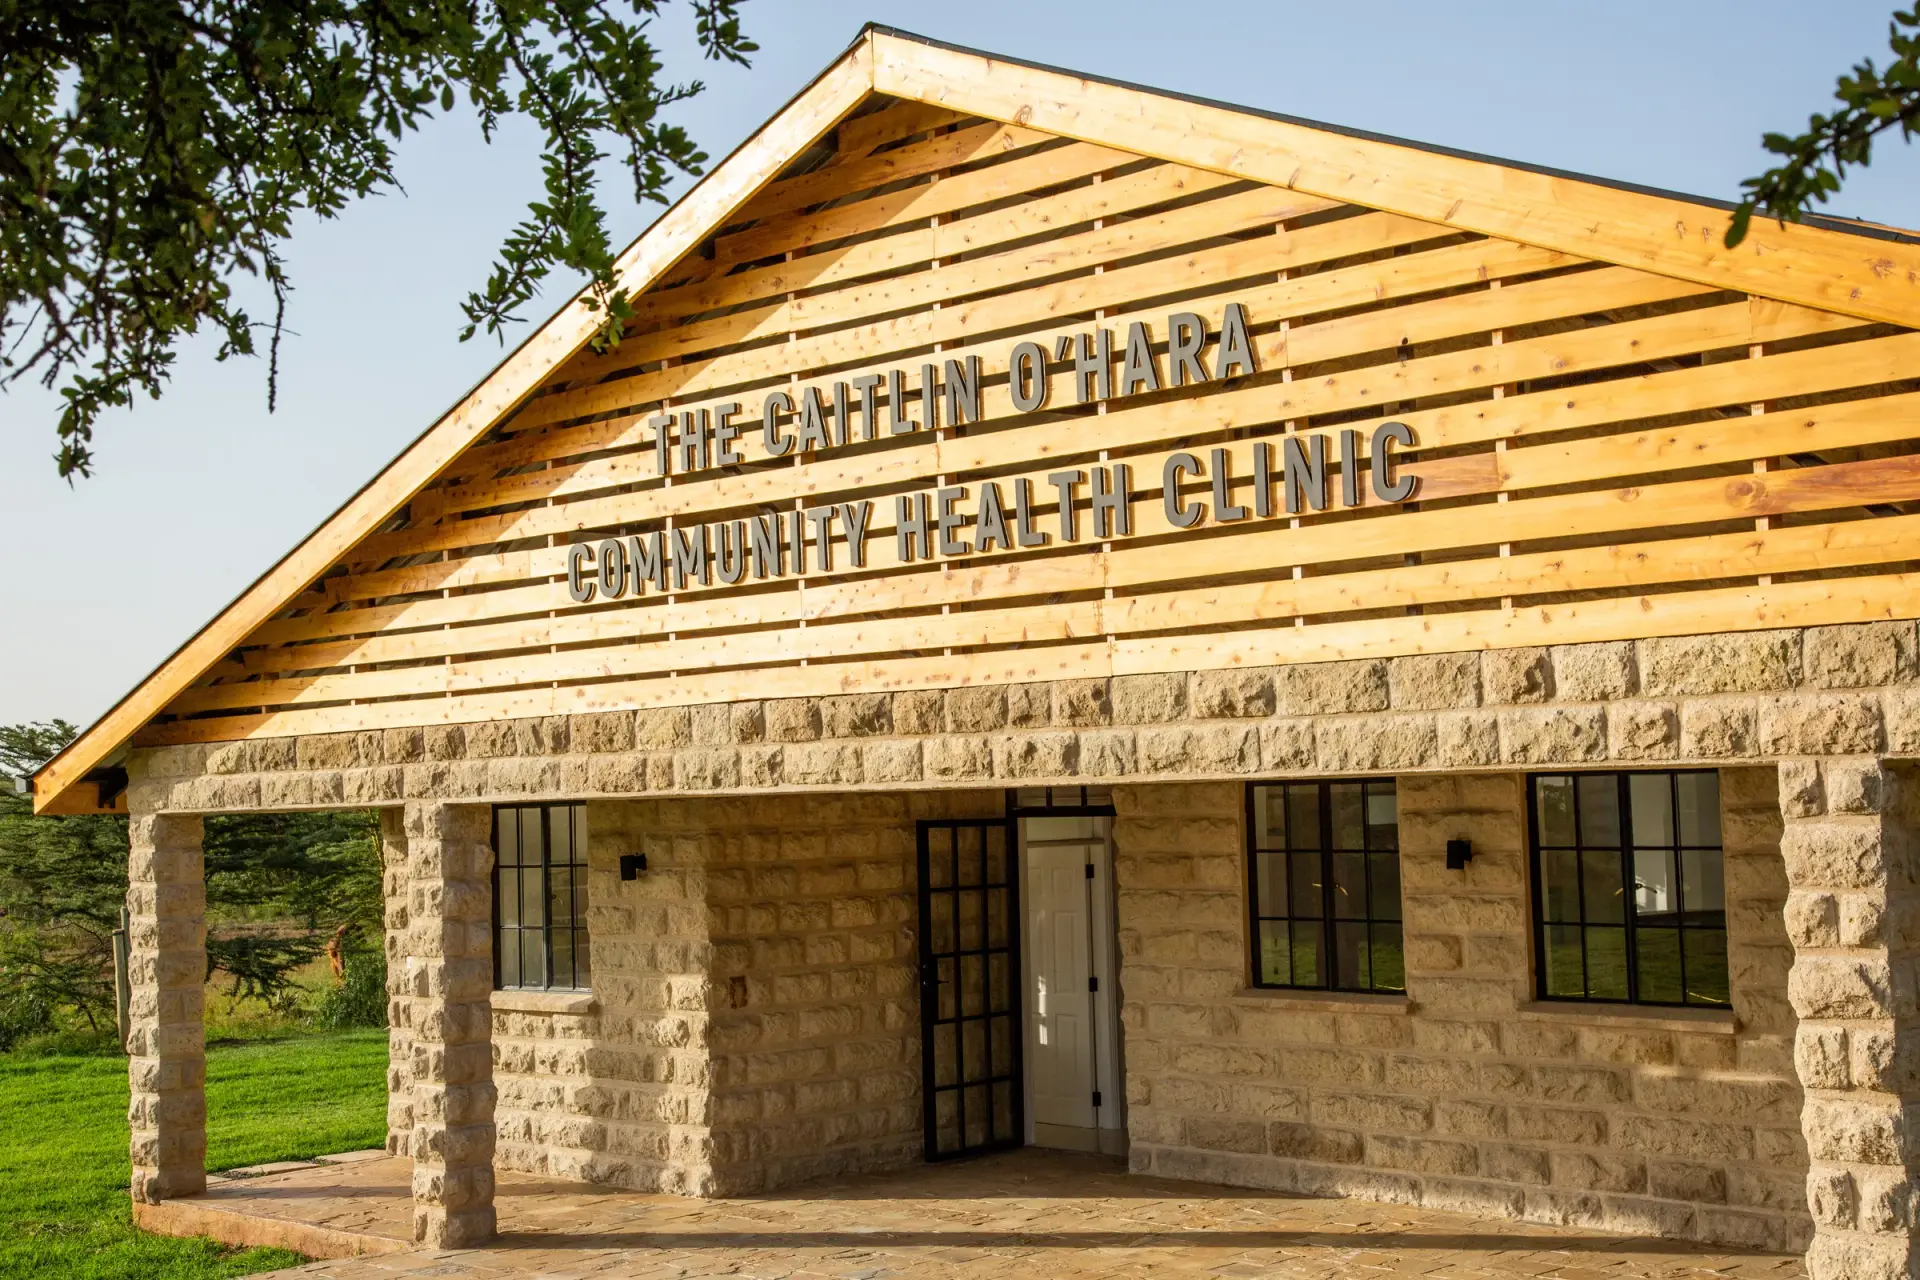
Clinic
Institutional · Nanyuki · 2020-2021 · 13 months · Complete
- Client
- The Leo Project
- Scope
- Community health clinic, ground-up
- Duration
- 13 months
- Location
- Nanyuki
Challenge
The Caitlin O'Hara Community Health Clinic was a purpose-led build. Design decisions were shaped in close collaboration with The Leo Project and their partners, and our role was to translate those shared ideas into a coordinated construction process that honoured both budget and intent.
Approach
We aligned architects, structural teams, electricians, plumbers and medical fit-out specialists under one structured workflow. Every phase was documented, every decision sequenced, from foundations through to the final commissioning of clinical equipment.
Materials
- Coursed stone and timber-slat gable
- Clinical-grade surfaces and finishes
- Passive ventilation strategy
Outcome
A civic facility that quietly serves its community and landscape. With The Leo Project now expanding into an in-patient wing, we remain ready to support the next phase of the campus.
HKM understood the mission before they understood the brief. That is rare. — The Leo Project
The Leo Project Clinic is the institutional work we are proudest of, a building that exists to serve, and was delivered through the same rigour we bring to every private home.